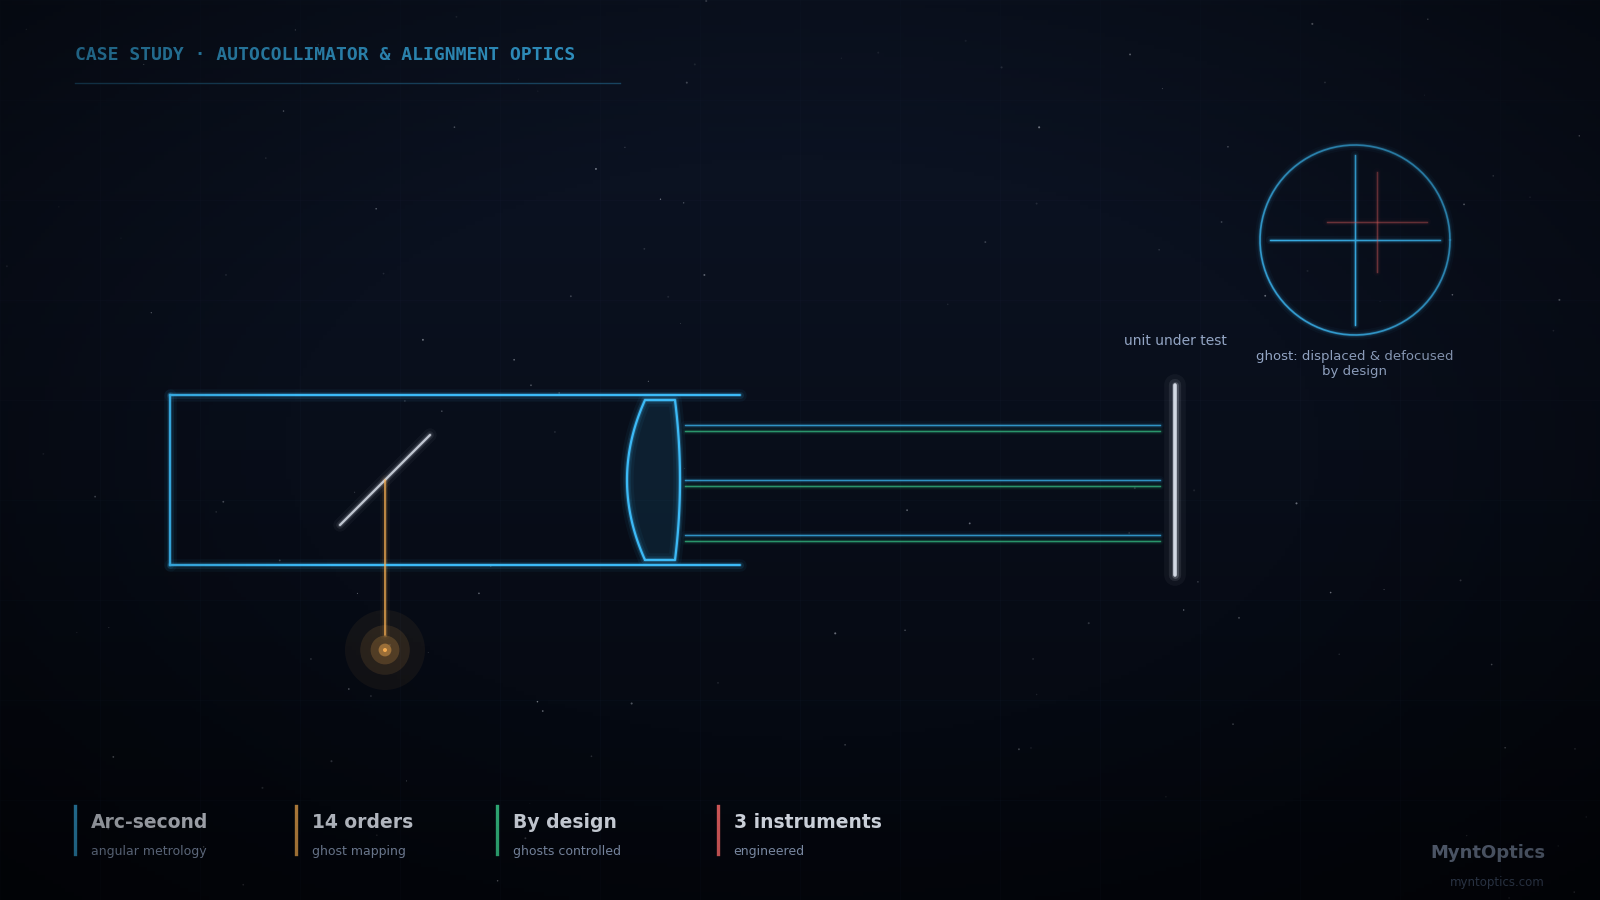
In a double-pass instrument, every air–glass surface is a ghost candidate — and a ghost near the reticle image doesn't look like a flaw, it looks like a measurement.
Application
Autocollimators, alignment telescopes, diopter telescopes and boresight instruments are the quiet infrastructure of precision engineering — they are how mirrors get squared, how machine axes get trued, how weapon sights and payloads get harmonized to their platforms. This program covered the optical engineering of a family of such instruments: an autocollimator system for angular metrology, plus adjustable-focus and diopter telescope designs for alignment tasks.
The Challenge
Metrology optics carry a burden ordinary imaging lenses do not: the instrument's own artifacts are indistinguishable from measurement error. An autocollimator works by projecting an illuminated cross-hair reticle to infinity, bouncing it off the surface under test, and re-imaging it onto a detector; angle is read from the reticle's position to arc-second-class precision. Every air-glass surface in that double-pass train is an opportunity for a ghost reflection — and a ghost that lands near the reticle image does not look like a flaw, it looks like a measurement. Centroid-based readout makes it worse: even a faint, defocused ghost can pull the measured position by more than the instrument's claimed accuracy.
The alignment and diopter telescopes added their own constraints — long working distances, fine focus adjustment ranges, and image quality that holds across the travel — because an alignment instrument that drifts with focus setting is worse than none.
What We Analyzed and Delivered
- Cross-hair imaging simulation: end-to-end modeling of the projected and re-imaged reticle, verifying sharpness, symmetry and centroid stability of the cross-hair image — the quantities the instrument's accuracy specification actually rests on.
- Exhaustive ghost-path analysis: every surface-pair reflection sequence in the double-pass system traced and its focal-plane irradiance quantified on a logarithmic scale, separating the true reticle image from ghost energy across up to fourteen orders of magnitude of irradiance — making even the faintest structured artifacts visible, attributable and suppressible by design.
- Ghost suppression by design: surface curvatures, element placements and coating priorities chosen so residual ghosts land defocused and displaced, outside the measurement-corrupting zone around the reticle.
- Adjustable and diopter telescope design: optical layouts for alignment telescopes with calibrated diopter adjustment, maintaining collimation accuracy and image quality across the full focus range.
Achieved Results
| Aspect | Outcome |
|---|---|
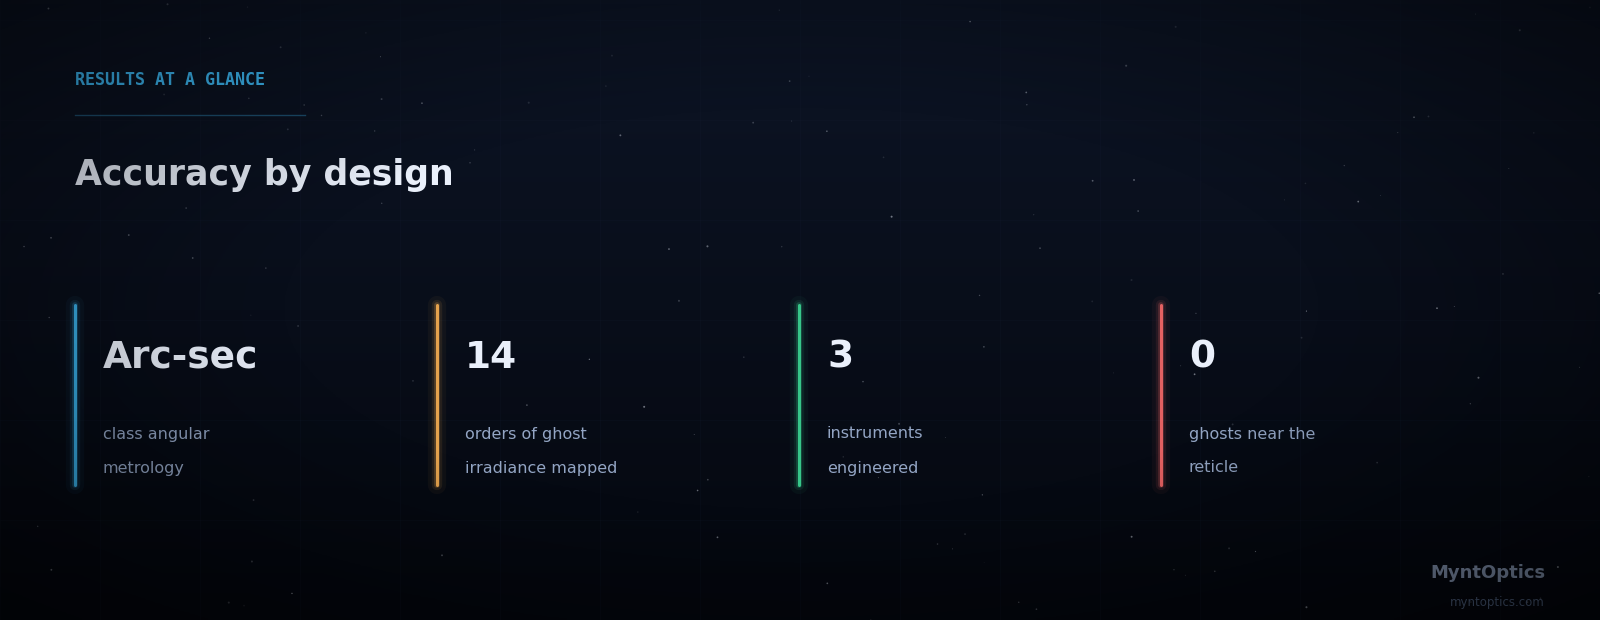
| Reticle imaging | Sharp, symmetric cross-hair image verified in simulation; centroid integrity preserved |
| Ghost mapping | All double-pass ghost paths quantified; irradiance discrimination spanning ~14 orders of magnitude |
| Ghost control | Residual ghost energy displaced/defocused away from the measurement zone by design choices, before coating budget was spent |
| Instrument family | Autocollimator plus adjustable and diopter alignment telescope designs delivered |
| Use class | Arc-second-class angular metrology and optical alignment tasks |
Why This Matters
Designing optics is one discipline; designing the optics that certify other optics is its stricter sibling. It demands ghost and stray-light analysis at sensitivities far beyond normal imaging practice, and an understanding of how optical artifacts propagate into measurement uncertainty. MyntOptics brings both — which is why instrument makers and precision-manufacturing programs trust us with the tools their own quality systems stand on.
Developing a metrology instrument, or fighting one that won't repeat? Talk to MyntOptics — we engineer measurement-grade optics, artifacts included.
Have a similar engineering challenge? Talk to our optical engineers — a fixed-scope diagnostic turns uncertainty into a costed plan, typically within weeks.