Instruments whose accuracy is designed, not discovered.
Autocollimators, alignment telescopes and research instruments make claims in arc-seconds and microns. We engineer the optics — including the ghost and stray-light behavior — so those claims hold on the bench and in the field.
Precision optical instruments
- Autocollimators & alignment telescopes — reticle imaging, arc-second budgets, ghost control
- Research & scientific imaging — UV through NIR relays, plasma diagnostics, spectroscopy
- Interferometric & test optics — reference and transmission optics, testability by design
- Aspheric metrology planning — departure and slope budgets your metrology can actually verify
- Root-cause instrument audits — when the data says something the design shouldn't allow
Instrumentation programs we've delivered
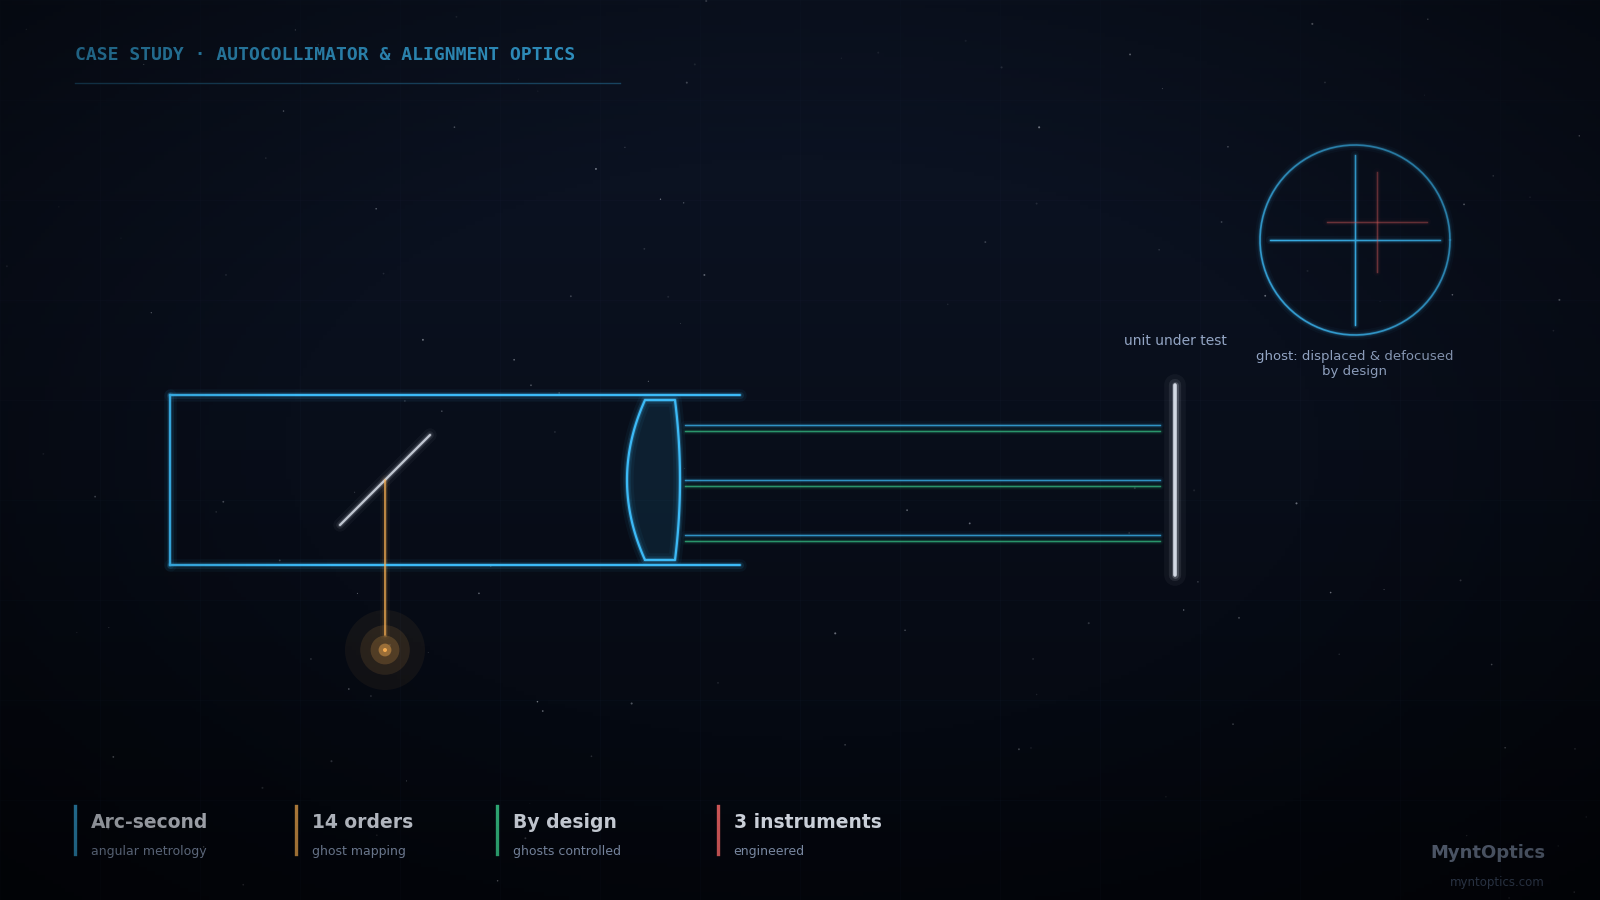
Autocollimator & alignment telescope optics
Cross-hair imaging simulated end-to-end; ghosts mapped to 10⁻¹⁴ of signal to protect measurement accuracy.
Read →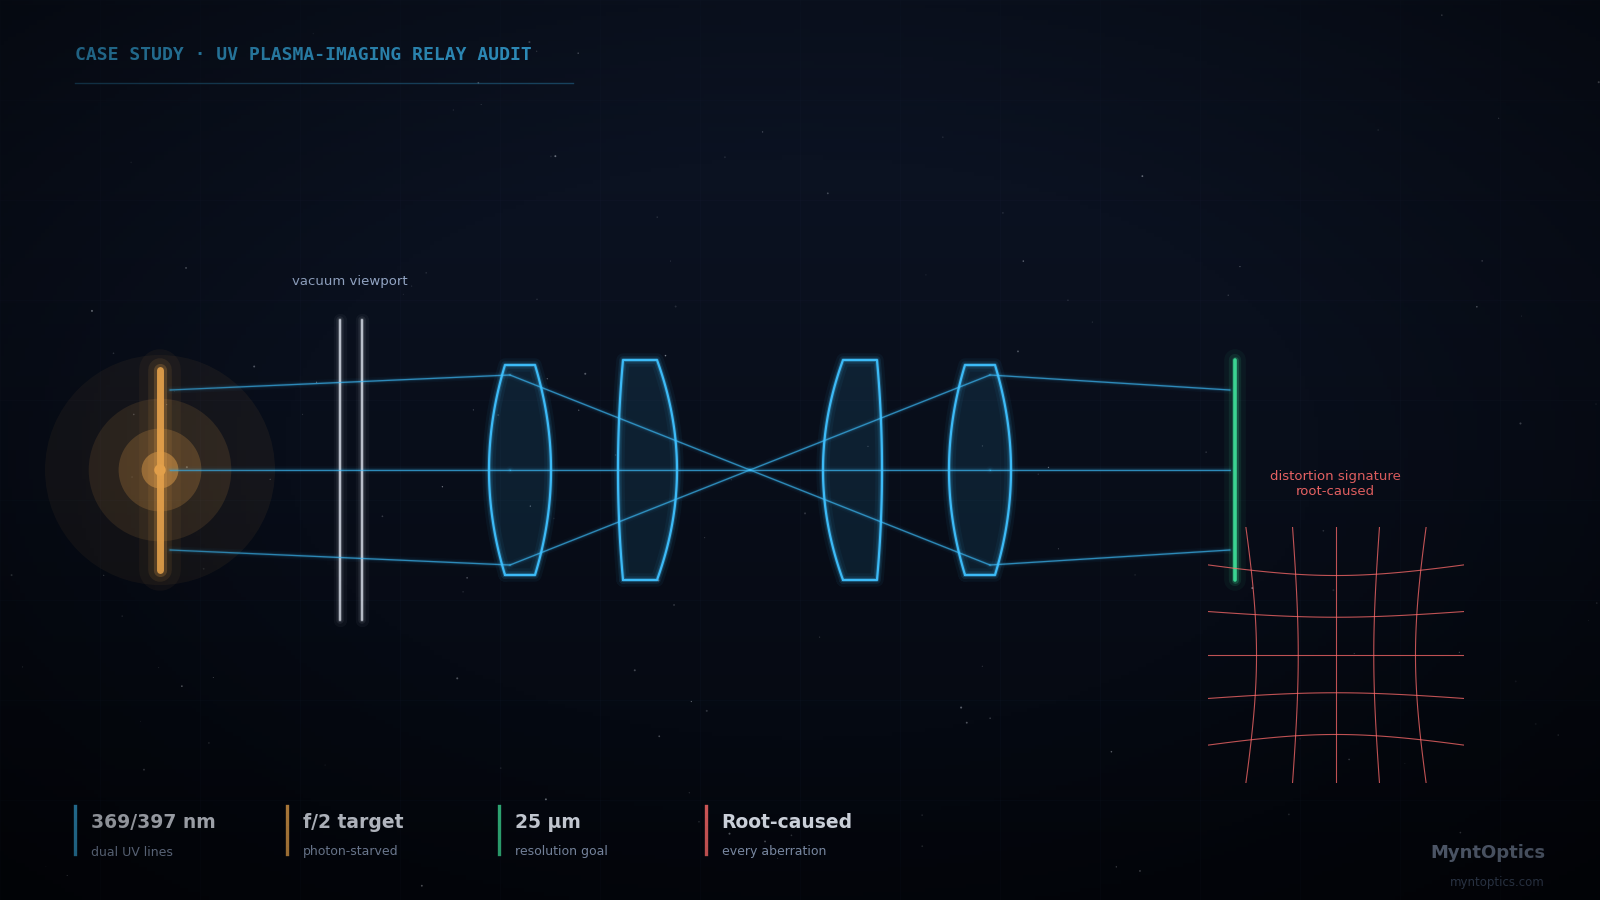
UV plasma-imaging relay root-cause audit
The physics behind its distortion and field curvature isolated; corrected f/2, 25 µm-resolution path defined.
Read →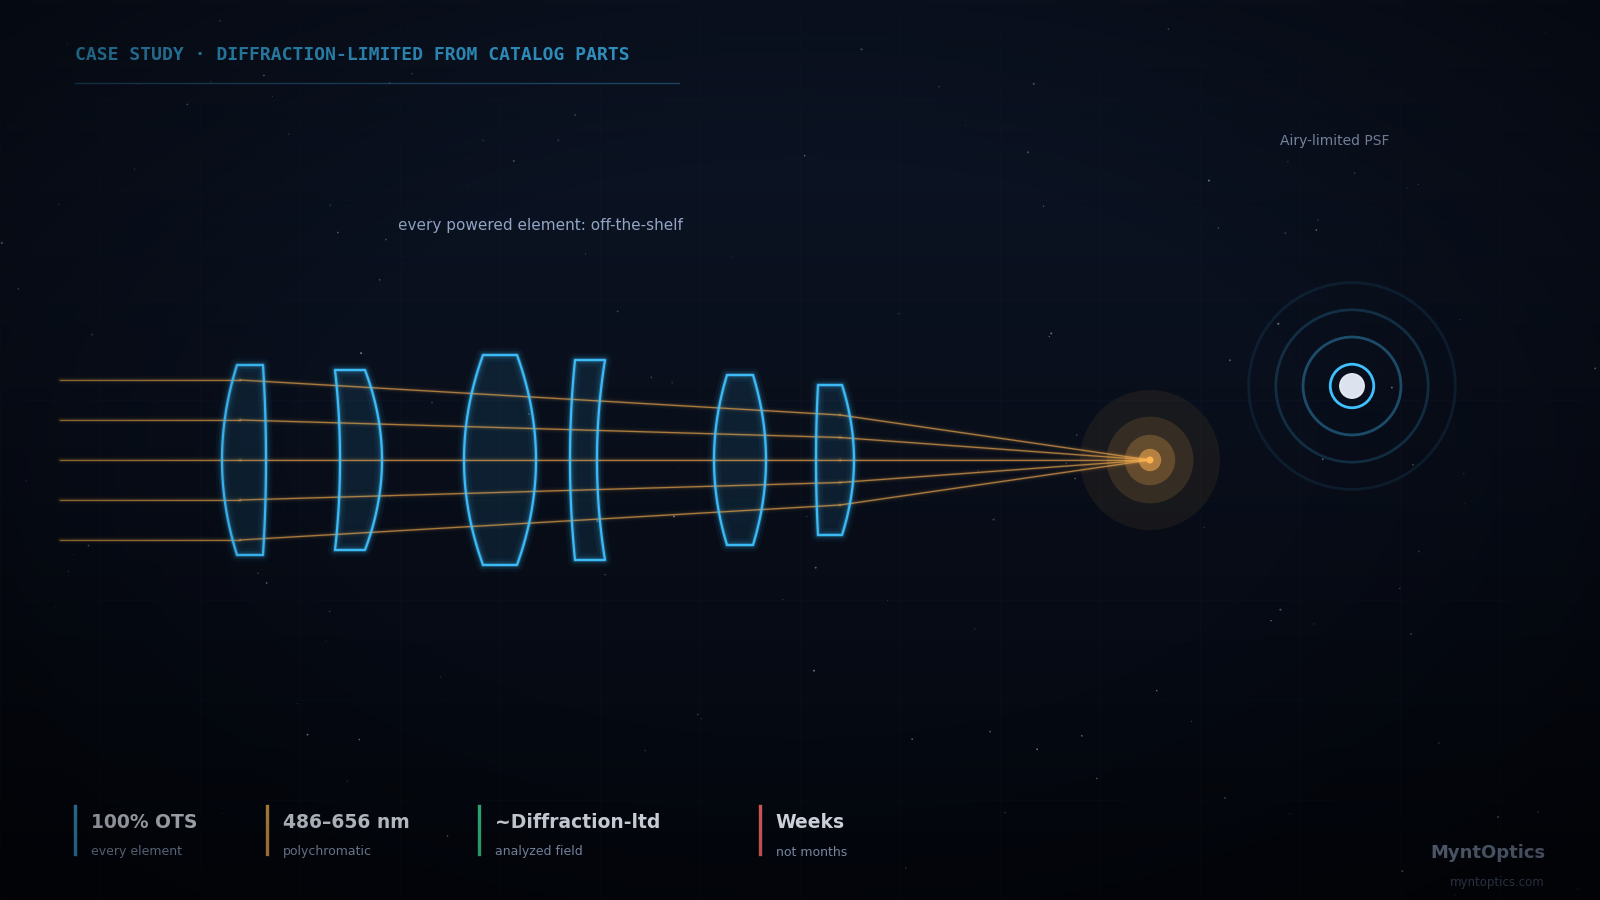
Near-diffraction-limited catalog-lens optics
Custom adaptor optics from off-the-shelf components — research-grade performance without custom-glass lead times.
Read →Instrumentation questions
Our instrument's error budget doesn't close on the bench — where do we start?
With a root-cause audit: we reconstruct the as-built system in simulation, inject the measured errors and isolate which physics — aberration, ghost, alignment, thermal — explains the gap. Then you fix the actual problem instead of re-speccing everything. See the UV relay audit.
Can you design optics we can actually test and verify?
Testability is part of our design acceptance: best-fit-sphere departures within interferometer capture range, fiducials and alignment features, and test plans matched to metrology your lab (or vendor) actually has.
Building or fixing a precision instrument?
Bring us the spec — or the misbehaving hardware. We'll give you the physics, the numbers and the path forward.