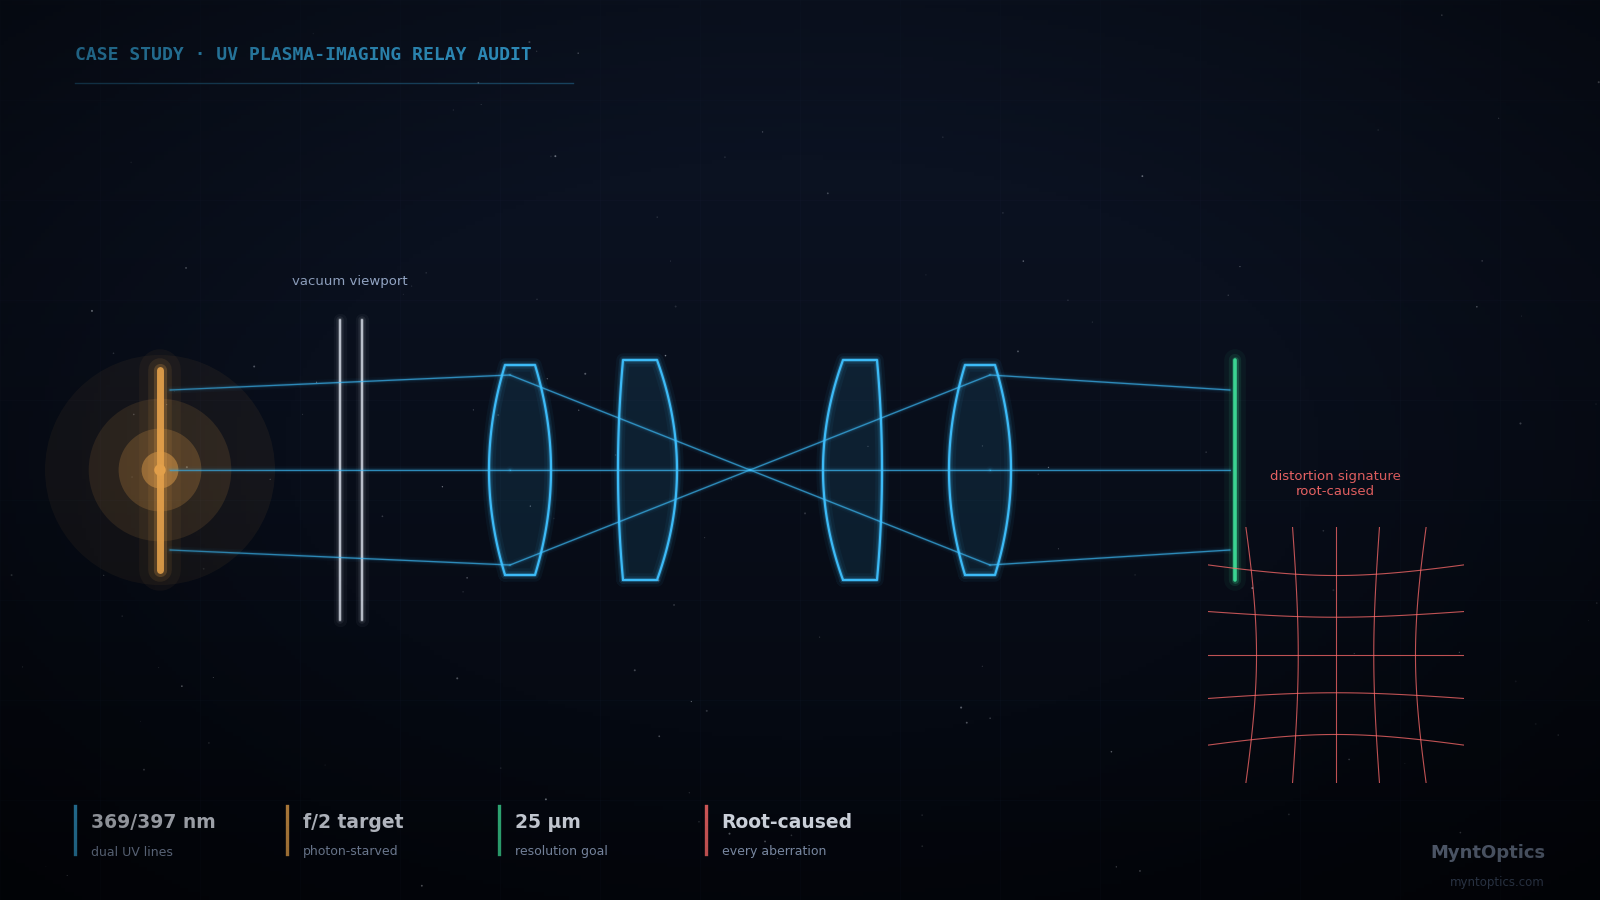
The audit traced each image defect to its mechanism: a structurally positive Petzval sum, missing pupil stops, and f/2 vignetting at the diameter envelope.
Application
In atomic-physics and plasma research, the camera is the experiment. This program concerned a 1:1 ultraviolet relay that images a planar plasma through a vacuum viewport onto an intensified scientific camera, operating on two closely spaced UV lines at 369 nm and 397 nm. The research team was losing data at the edges of the field — pincushion distortion and a strongly curved image surface were degrading exactly the regions where the measurements mattered — and needed to know why before investing in new hardware.
The Challenge
The existing relay was built the way most lab relays are: a symmetric four-element stack of catalog UV achromats around an intermediate image, with a filter in collimated space and a wedged vacuum window in the path. It worked — almost. The wishlist for the corrected system was demanding:
- f/2 collection speed for photon-starved UV emission
- 25 µm geometric resolution across a 12.7 mm object
- Minimal focal shift between the 369 nm and 397 nm lines
- A flat field across the sensor — all within a ~406 mm object-to-image track, a 25.4 mm lens-diameter envelope, and a vacuum flange that wasn't moving
What We Analyzed
We reconstructed the full system — lenses, wedged vacuum window, filter substrate — as a rigorous optical model and performed a root-cause decomposition of its aberrations:
- Field curvature: traced to the strongly positive Petzval sum of four positive-power elements — a structural property of the architecture, not an alignment issue, and therefore impossible to focus away.
- Pincushion distortion: isolated to chief-ray asymmetry from missing aperture stops between the lens pairs — the system had no defined pupil discipline.
- f/2 feasibility: quantified the geometric vignetting that 25.4 mm-diameter elements impose on an f/2 cone from the field edge, separating what the existing architecture cannot do from what a corrected one can.
- UV chromatic behavior: assessed the 369/397 nm focal-shift budget and flagged cemented UV achromats' secondary-spectrum and UV-degradation risks in favor of air-spaced and fused-silica/CaF₂ solutions.
Each finding came with its corrective lever: a negative field-flattener at the sensor to null the Petzval sum, symmetric pupil stops to kill distortion, a field lens at the intermediate image to recover the f/2 cone, and a constraint-priority framework for the client to resolve the one genuine physics conflict (speed vs. diameter vs. track) the audit uncovered.
Achieved Results
| Deliverable | Outcome |
|---|---|
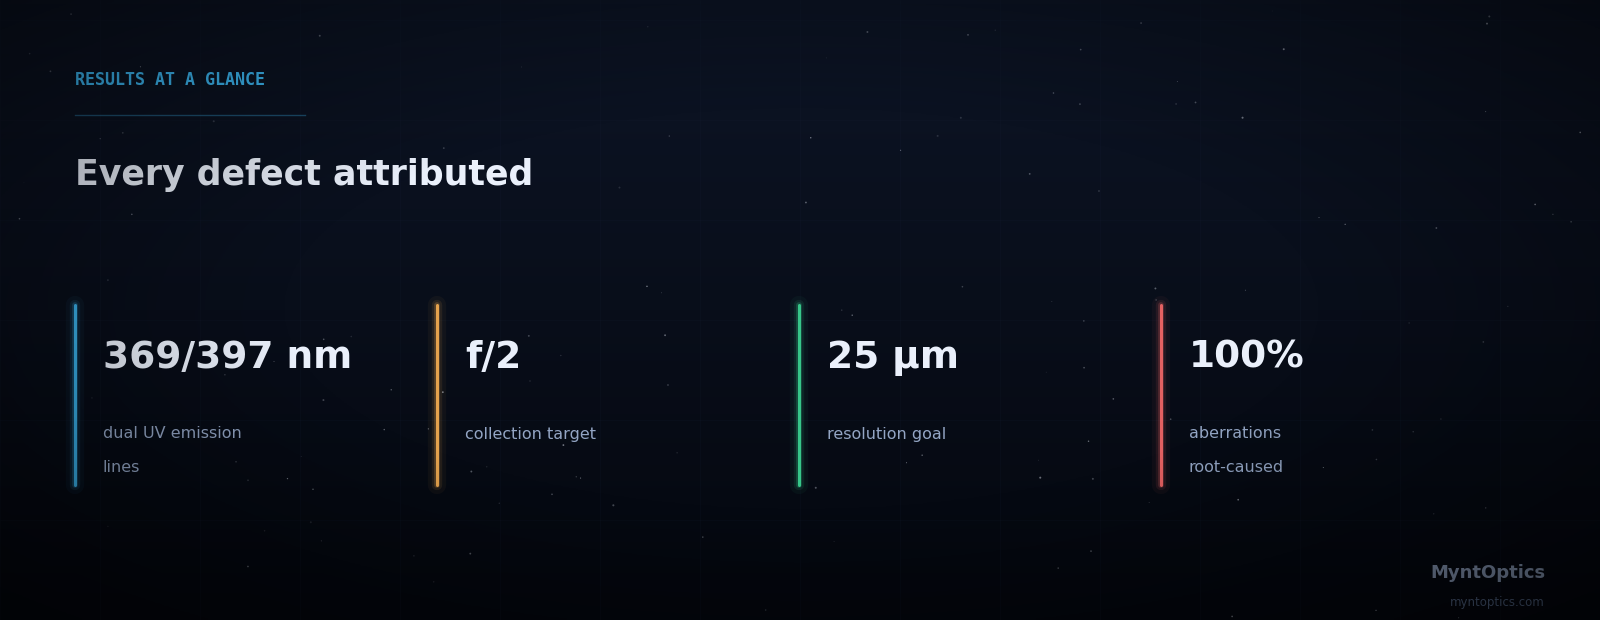
| Aberration root-cause map | Every observed image defect attributed to a specific, quantified mechanism |
| Field curvature | Shown to be architectural (Petzval); flattener prescription defined |
| Distortion | Attributed to pupil asymmetry; stop placement strategy defined |
| f/2 vignetting | Quantified against the 25.4 mm envelope; field-lens recovery path established |
| Redesign roadmap | Corrected relay path targeting f/2, 25 µm resolution, 369/397 nm dual-line operation |
| Decision framework | Explicit constraint hierarchy where requirements were mutually exclusive |
Why This Matters
Research groups rarely need a vendor — they need a colleague who can tell them which of their problems is physics, which is architecture, and which is a ₹5,000 aperture stop. MyntOptics' audits deliver exactly that separation, with every claim tied to a quantified mechanism. The team got more than a fix: they got an explanation their next three instruments will benefit from.
Is your instrument underperforming and nobody can say why? Commission an optical audit — we find the mechanism, not just the symptom.
Have a similar engineering challenge? Talk to our optical engineers — a fixed-scope diagnostic turns uncertainty into a costed plan, typically within weeks.